
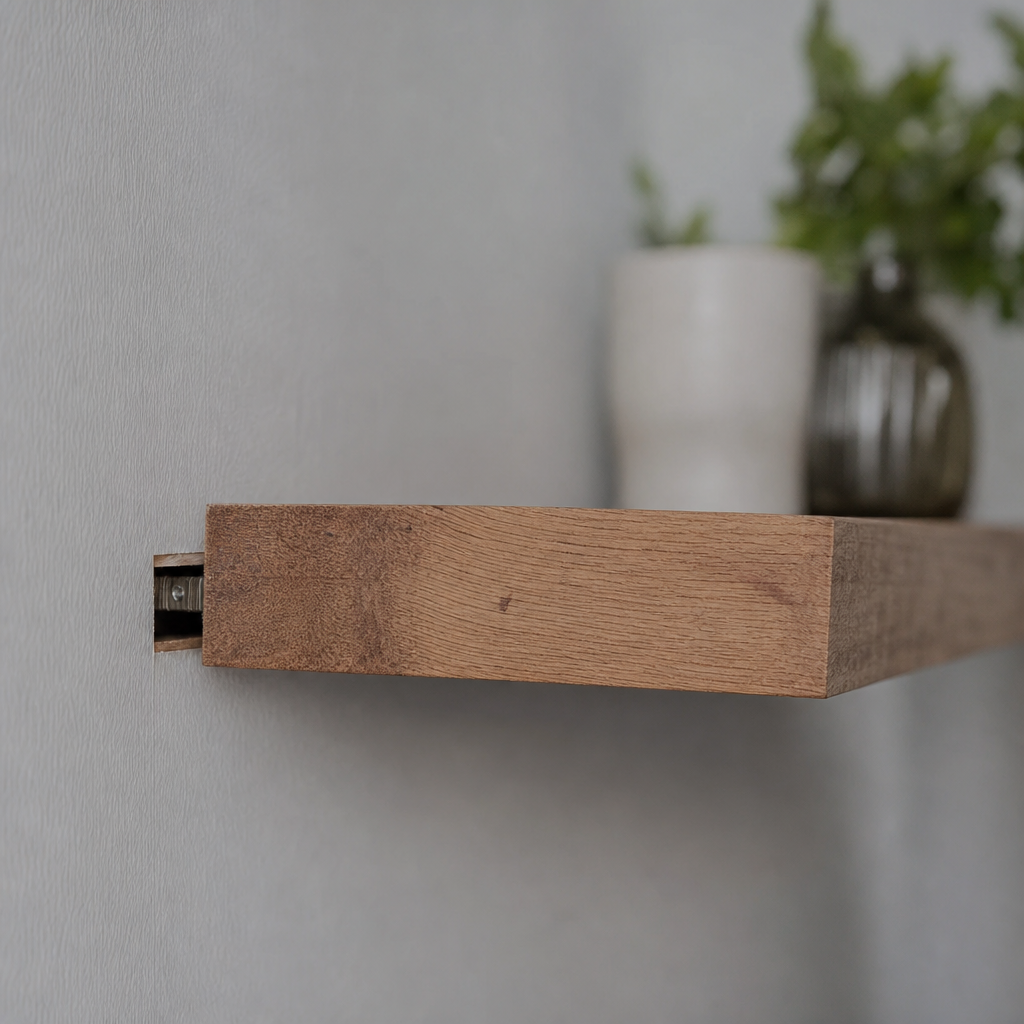
You've measured twice, cut once, done everything right – and the shelf still doesn't sit flush. The tiles have a gap that widens as they reach the wall. The door you hung is touching at the top and floating free at the bottom. You blame the tools. The instructions. Yourself. The actual culprit is the room.
Not the room you can see. The room underneath it.
Every room in a lived-in British house has two geometries: the one that looks neat and boxy, and the real one that only reveals itself when you put something accurate against it. Walls bow. Floors tilt. Corners that look like 90 degrees are often 88, or 93, or something even stranger. Your brain, which is extremely good at ignoring this kind of thing, has been quietly rounding it all away since you moved in. The room has been letting it.
The Long Level Test (Your Walls Are Not Straight)
Take a spirit level – ideally a long one, 1.2 metres or more – and lay it flat against any wall in your house. Not the little torpedo level in your toolbox. Long. You want to cover real distance, because the bubble will almost certainly not sit dead centre. It might be close, but close is different from straight. Run it vertically too. That gentle bow in the middle of the plaster, barely visible to the naked eye, is exactly the kind of thing that makes a row of tiles drift apart by 5mm over two metres.
How do you check whether a corner is square?
Get yourself a builder's square and push it into any corner of the room – floor and wall, two walls, anywhere. What you will almost never find is a true right angle. Old houses move, settle, breathe, and shift over decades. Even newer builds carry imprecision from the original construction. That corner where you're planning to fit shelving or tile a neat edge? It has its own opinion about what "right angle" means, and it will share that opinion with you on the day you're most inconveniently deep into the job. Check first.
The Marble on the Floor (The Simplest Lie of All)
Put a marble down in the middle of the room and let it go. Watch where it goes. Floors slope in ways we never notice because everything on them – furniture, rugs, the general visual noise of a lived-in room – disguises the gradient completely. A run of laminate flooring or a row of kitchen units will find that slope immediately, and you'll end up shimming and fussing when five minutes with a marble would have told you the truth from the start.
For more on how rooms play tricks with shape, light and perception, The Room Has Been Playing Tricks On You This Whole Time.
The Measure You Actually Need
None of this means your house is falling down. It just means the room has a real shape and an assumed shape, and every DIY disaster is what happens when those two shapes collide. So before you mark a single pencil line, spend fifteen minutes with a long level, a builder's square and a marble. You're not checking for problems. You're just finally meeting the room properly.
Questions this raises
- Why are walls in British houses so rarely straight?
- Should you scribe skirting to an uneven wall?
- Does a laser level solve out-of-true rooms?